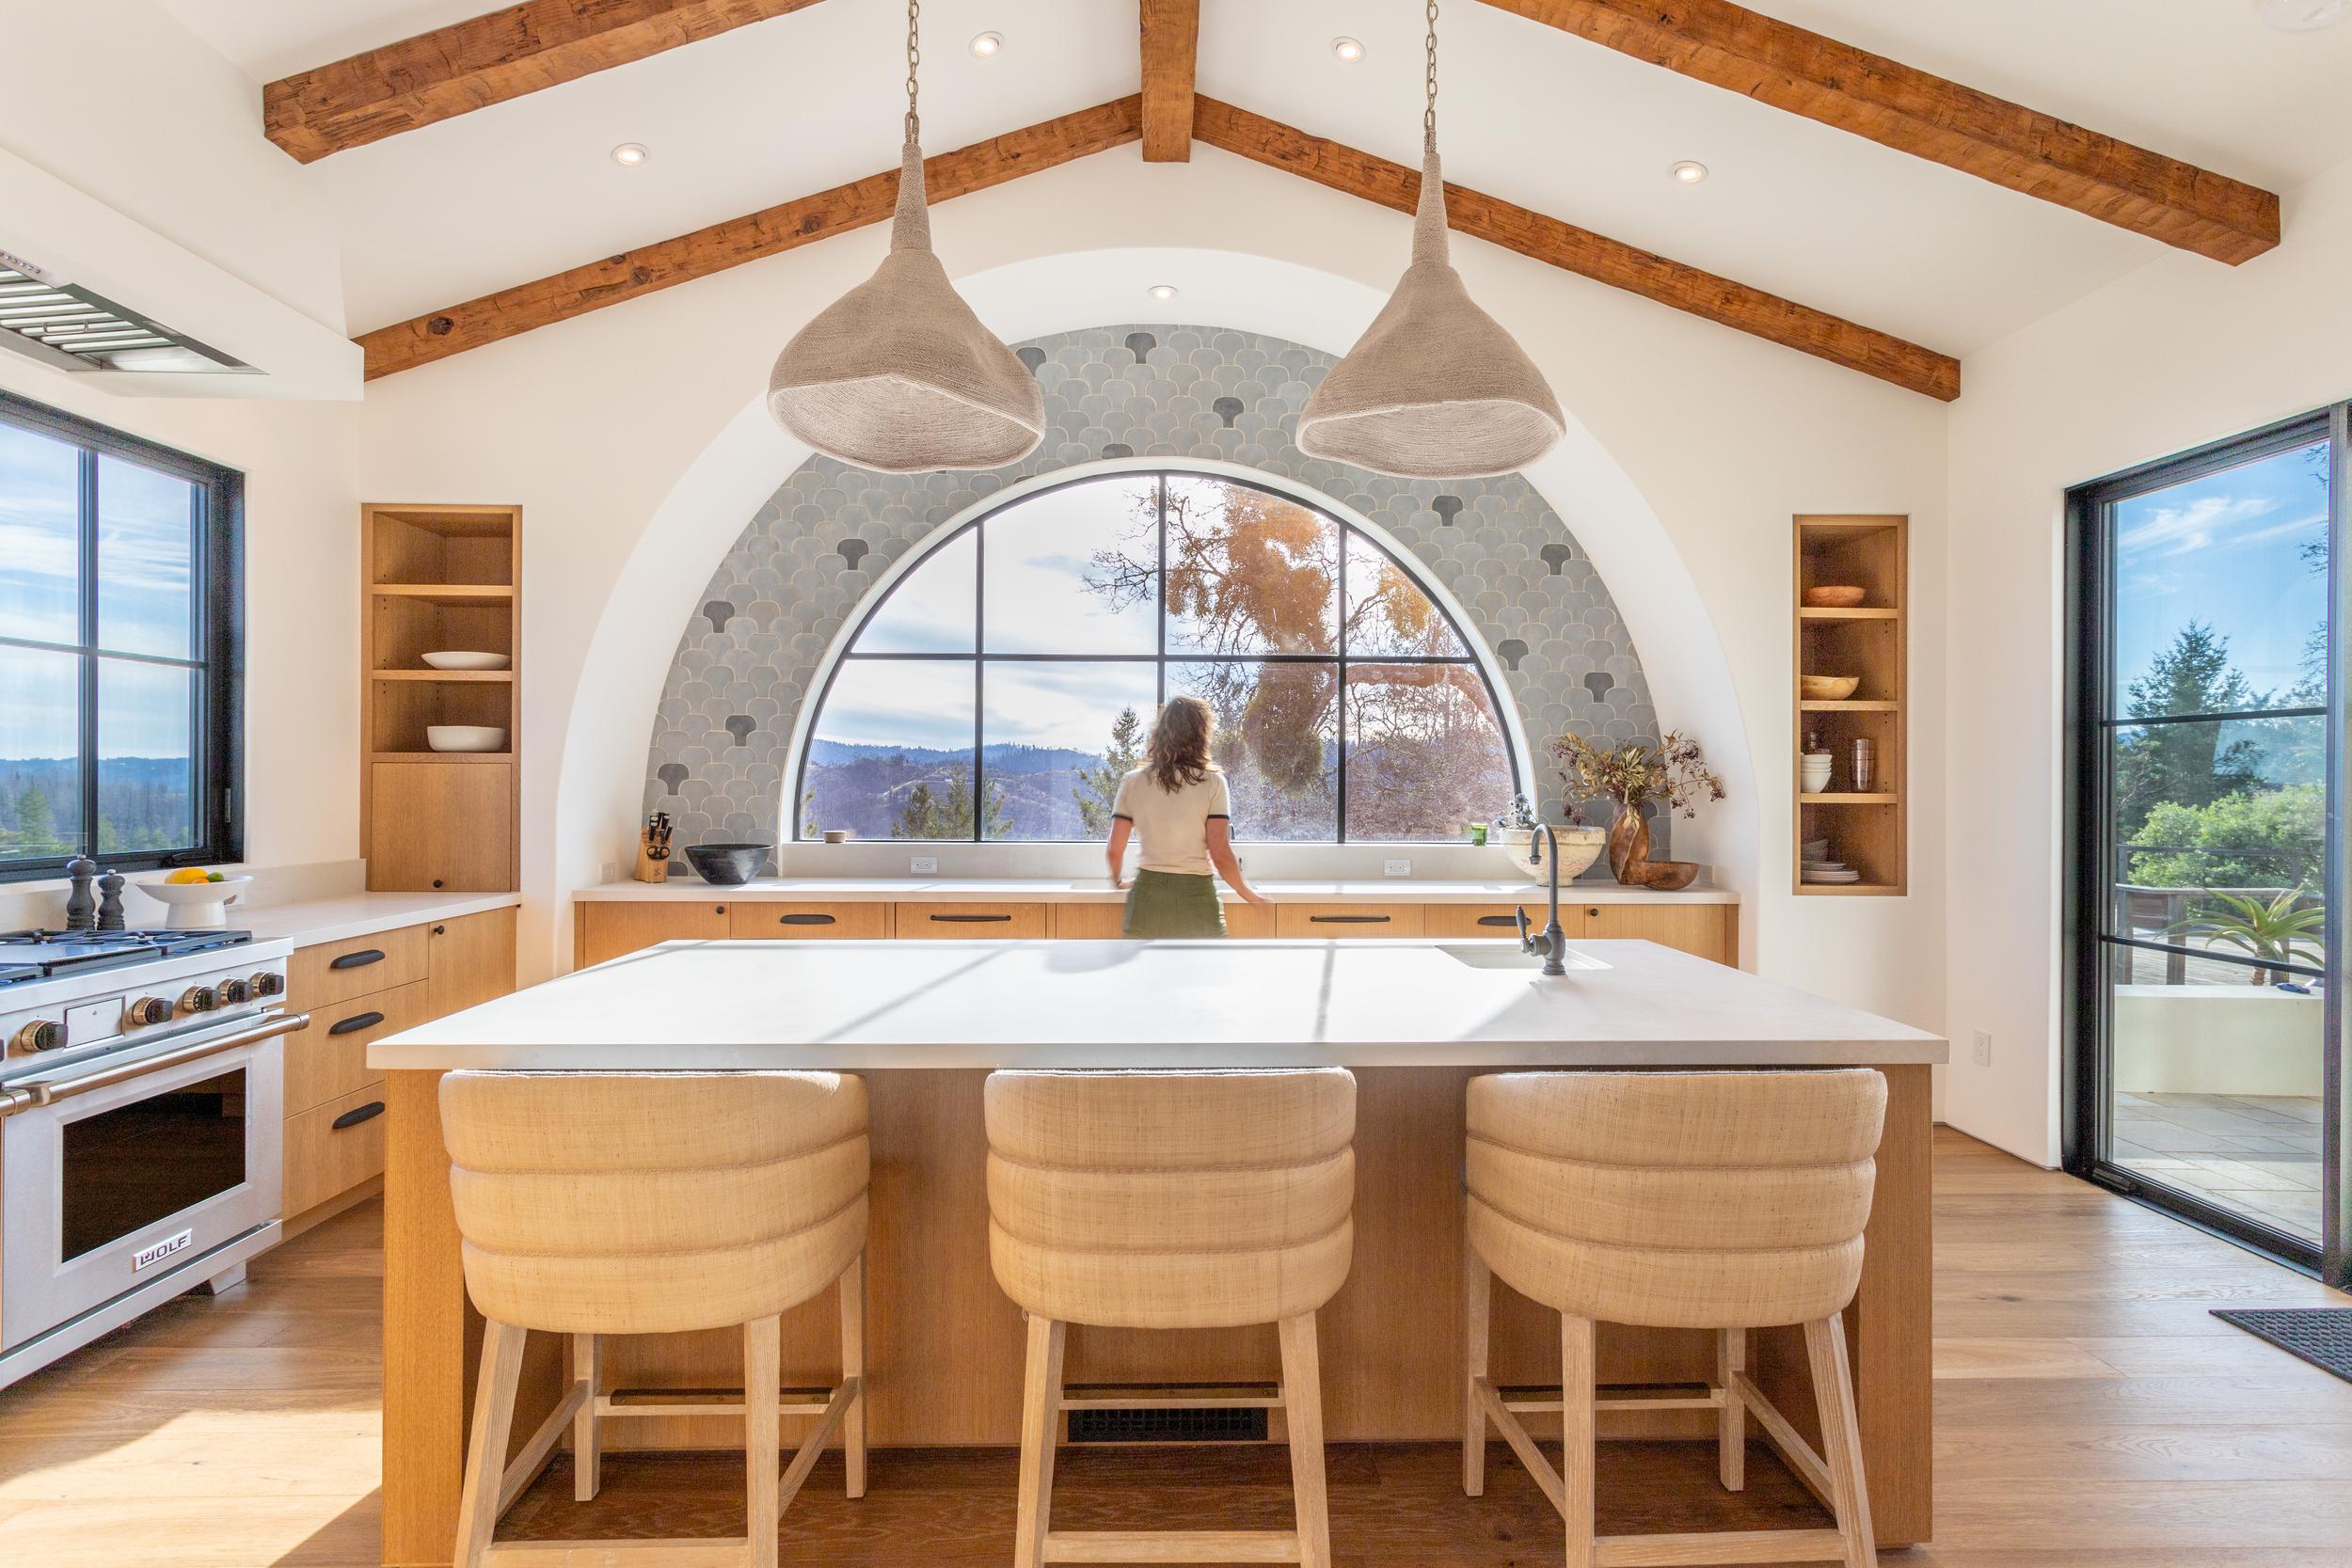
In healthcare, the process of understanding how a space will be used is called programming. Architects meet with nurses, physicians, technicians, administrators, and patients to learn how each room needs to function.
Only after those conversations do we begin designing the equipment, lighting, plumbing, cabinetry, finishes, and countless small details that make the space work.
I still approach residential design the same way.
The first questions aren’t about paint colors or hardware. They’re about people.
How often do you cook? What frustrates you about your current kitchen? Where does the mail pile up? Do you bake every weekend or mostly order takeout? Is making coffee the first thing you do every morning? Does everyone gather around the island, or is the kitchen mostly a one-person workspace?
The answers to those questions determine almost every design decision that follows.
A truly functional kitchen design doesn’t begin with a particular style. It begins with understanding the rhythms, routines, and priorities of the people who will use the room every day.
In healthcare, I designed spaces around equipment that ranged from multimillion-dollar MRI machines down to something as humble as a latex glove dispenser.
Both mattered. One had to fit an entire room. The other had to be exactly where someone’s hand expected to find it without thinking.
Designing a kitchen or bathroom isn’t all that different.
The refrigerator anchors a kitchen much the way an MRI suite anchors a department. At the other end of the spectrum are the seemingly insignificant details: where the coffee mugs live, where the spoons are stored, where the coffee filters go, and whether they’re all within easy reach of the coffee maker.
Fortunately, the consequences of poor kitchen design are rarely life-threatening. Before the first cup of coffee, however, it can occasionally feel that way.
Those small relationships—between appliances, cabinetry, storage, work surfaces, and the people using them—are what create an intuitive kitchen workflow. They’re also what separate a simply beautiful kitchen from one that’s an absolute pleasure to spend time in.
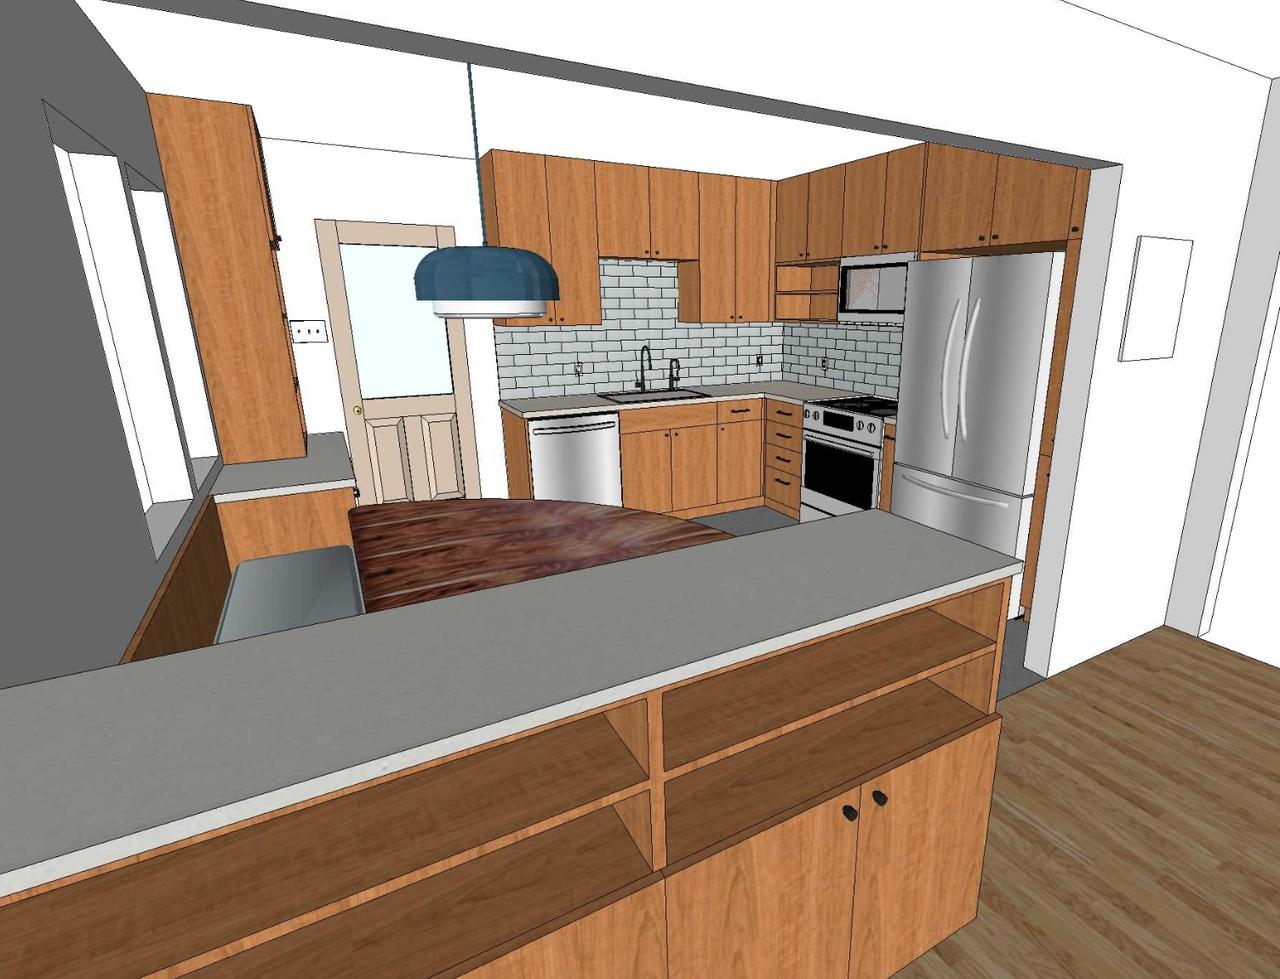
When we move into design development, every project is modeled in three dimensions using SketchUp so clients can walk through their future kitchen before a single cabinet is built.
Not everyone can visualize a space from floor plans and elevations, but everyone can understand a virtual walkthrough.
Clients can see that the mixer disappears into an appliance garage, that the toaster has a dedicated home, that outlets are hidden where they’re needed, and that the countertops will remain uncluttered long after move-in day.
This 3D kitchen design process does much more than help prevent construction mistakes. It allows us to test appliance placement, storage, sightlines, and movement through the room. Most importantly, it helps us determine whether the design actually supports the way a family lives before a contractor ever picks up a tape measure.
At MYRA Studio, this programming-based approach guides our custom kitchen design work throughout Sonoma County and Northern California. By understanding how our clients cook, gather, store, and move through their homes, we can create custom cabinetry and spaces that feel intuitive from the very first day.
Programming is the process of understanding how a household cooks, gathers, stores everyday items, and moves through the kitchen before the layout and cabinetry are designed. It helps ensure that design decisions are based on the client’s actual routines rather than appearance alone.
A well-planned kitchen workflow places appliances, storage, preparation areas, and frequently used items where they can be reached naturally and efficiently. Good workflow makes the room easier and more enjoyable to use.
A 3D model allows homeowners to experience a proposed kitchen layout before construction begins. It can reveal how cabinetry, appliances, storage, countertops, and architectural elements relate to one another and help identify potential problems while they are still easy to change.
Hospitals don’t succeed because they’re beautiful. They succeed because thousands of design decisions quietly support the people who use them every day.
The same is true of a well-designed kitchen. If we’ve done our job well, you’ll never stop to admire where the coffee mugs are stored or how naturally the refrigerator fits into the room.
You’ll simply reach for what you need, exactly when you need it, without giving it a second thought.
The best design doesn’t ask for your attention. It quietly gives it back.
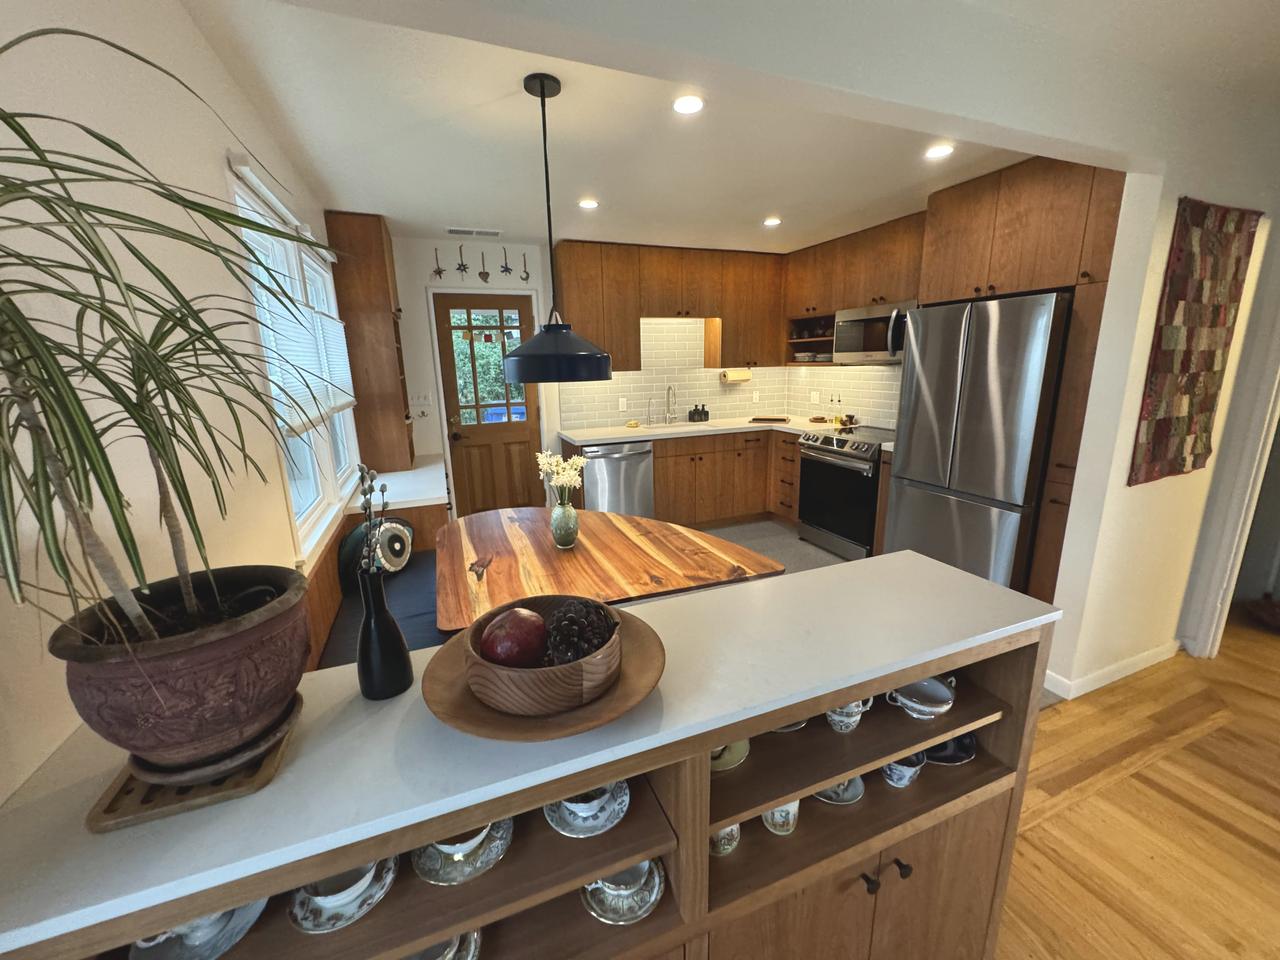
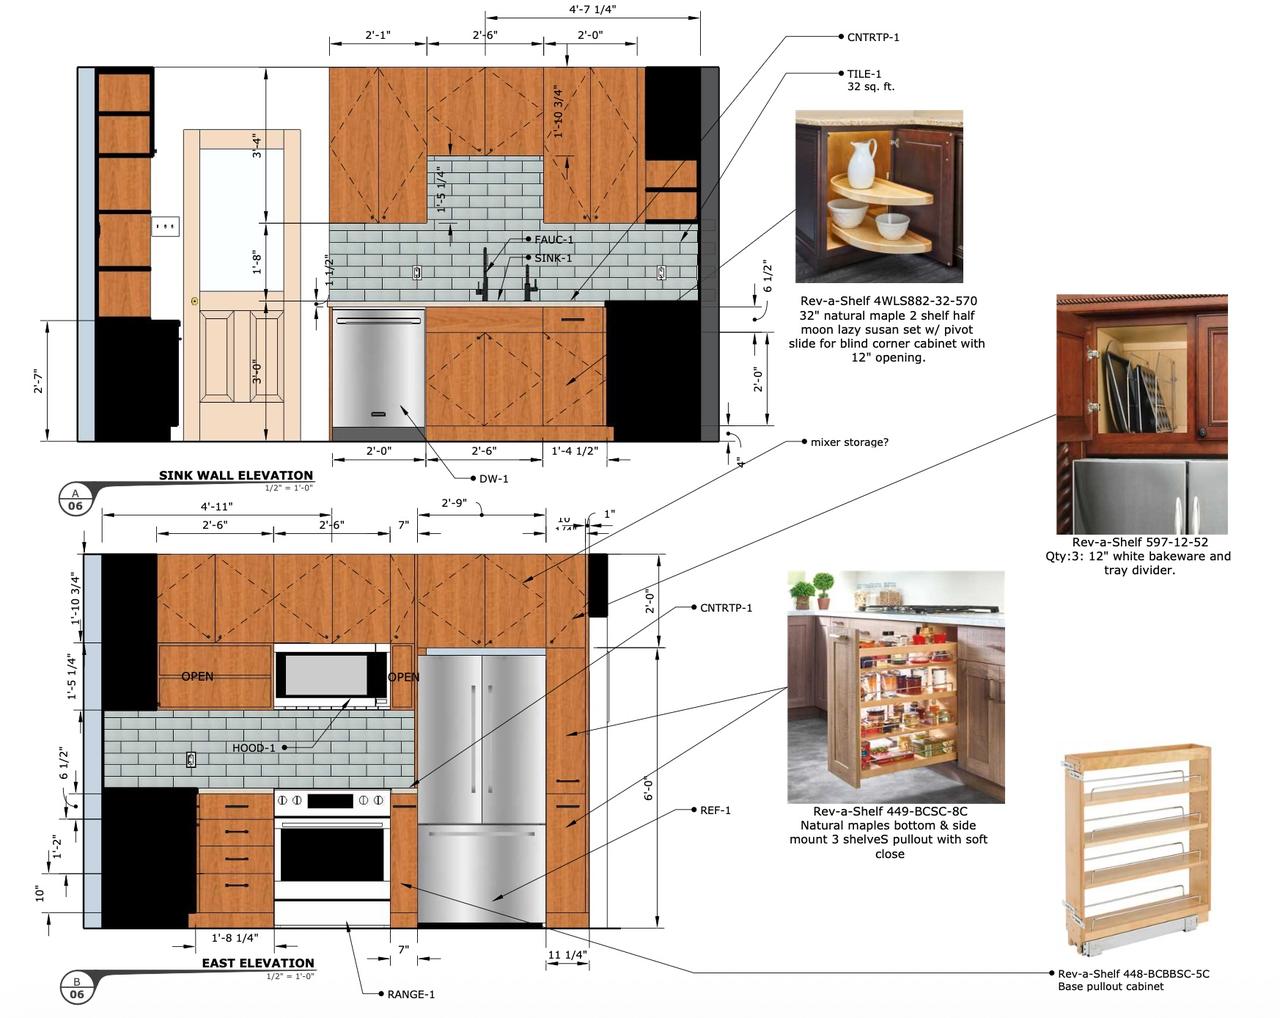
Check out this example of our kitchen design process and get in touch to get started on your thoughtful design today.
License No: 1053913 (C-6 – Cabinet, Millwork & Finish Carpentry)

